Get $6,470 Cash Back
3136 LOWER BASE LINE W, Milton (TR Rural Trafalgar) — listed at $2,588,000. Earn buyer cashback at closing. No catches, just more money in your pocket.
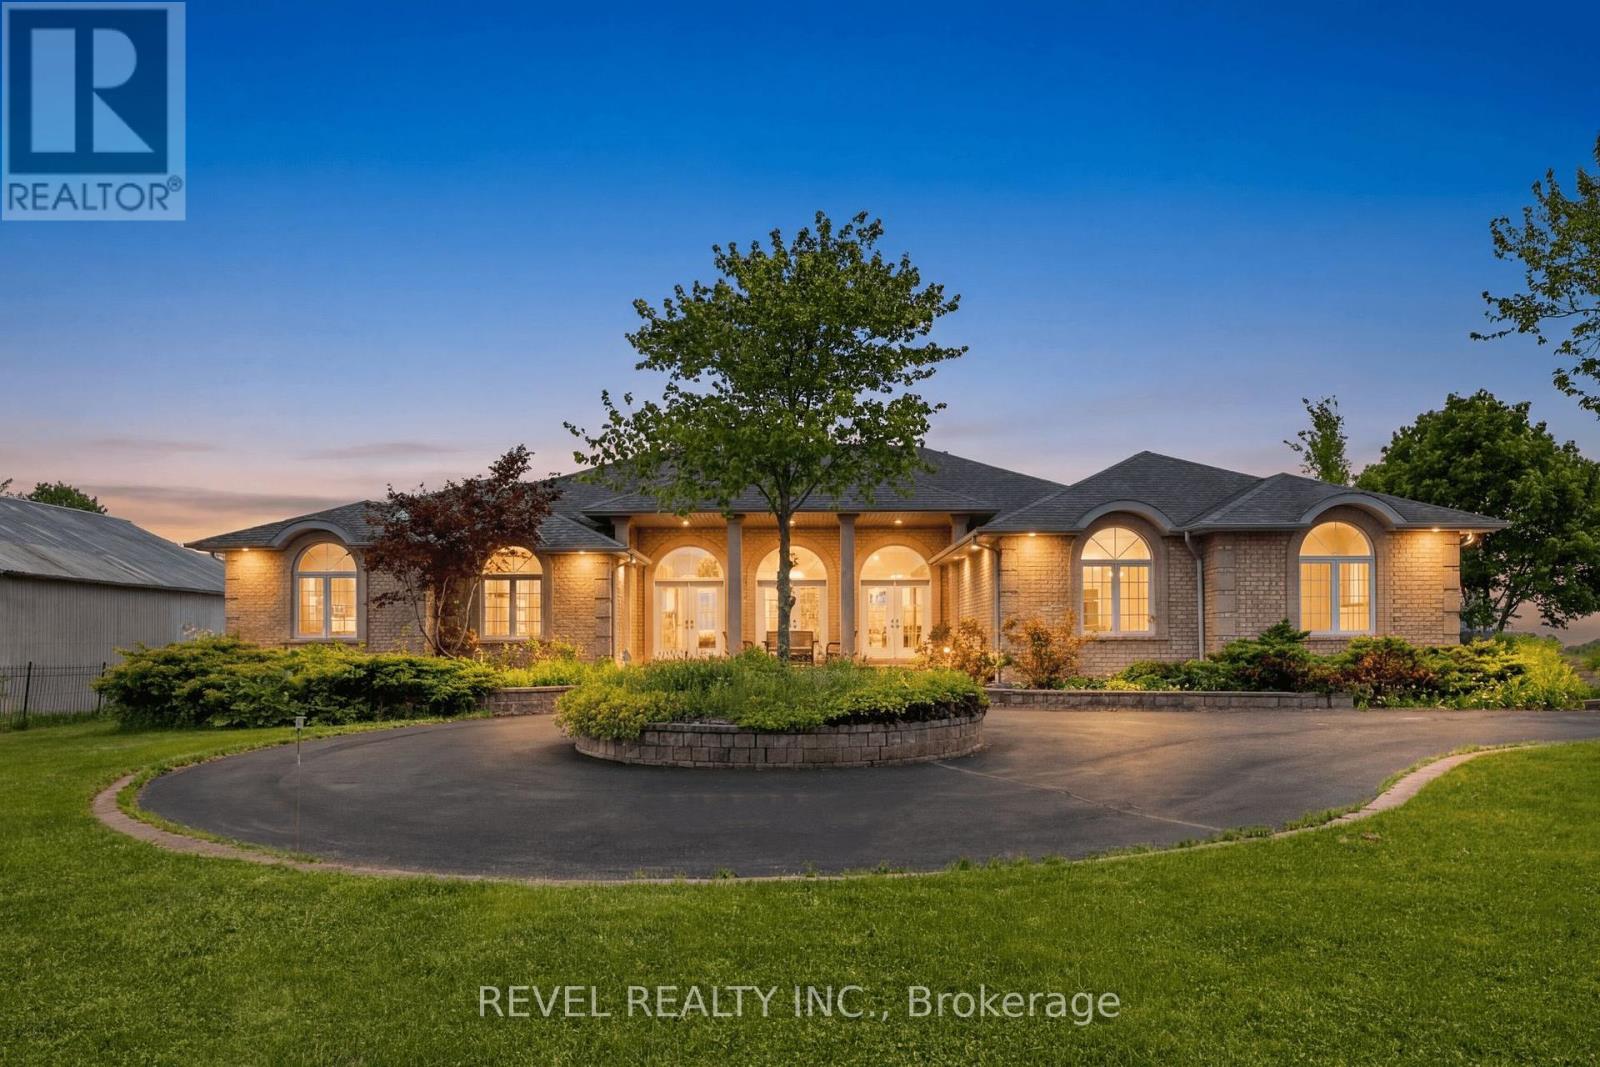
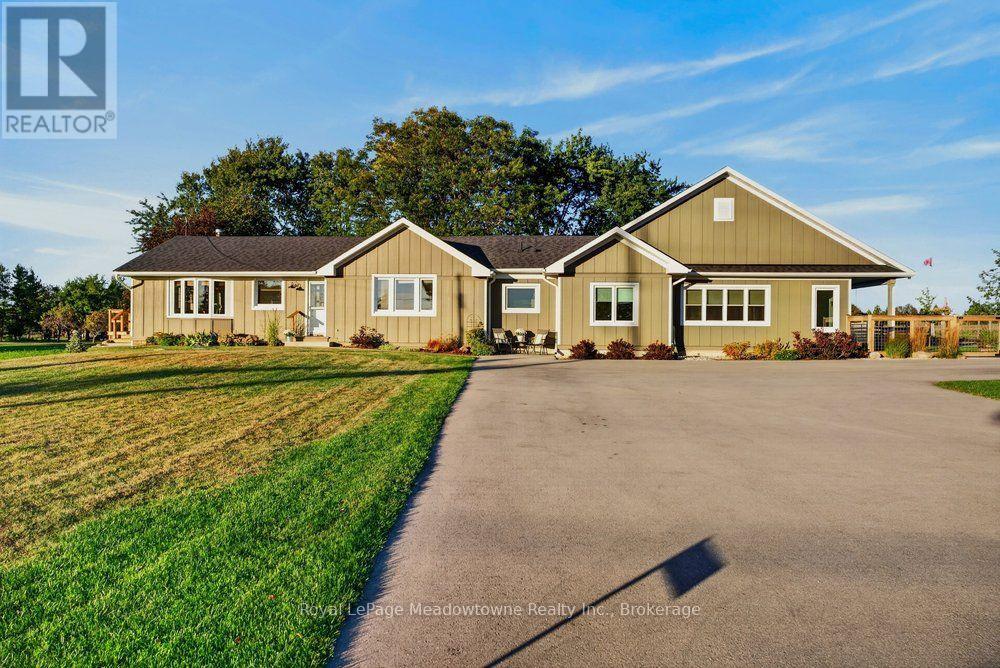
Set against the picturesque backdrop of the Niagara Escarpment, this custom estate style residence sits on an expansive 0.5 acre lot in Milton, offering nearly 5,000 sq.ft. of total living space incl. the finished lower level. W/sweeping countryside views, exceptional privacy & a thoughtfully designed 4+2 bed, 5 bath layout, this one of a kind property strikes a beautiful balance between grand proportions & tranquil country living. Beyond its residential appeal, the property offers exceptional versatility w/potential for a variety of uses, incl. veterinary establishment & home industry, such as welding or carpentry workshops, subject to applicable zoning regulations & municipal approvals. Step inside to a bright, open concept interior w/soaring ceilings, pot lights & abundant natural light. The spectacular living room showcases approx. 18ft ceilings, a propane fireplace, oversized windows framing countryside views & a w/o to the patio. The gourmet kitchen features premium s/s appliances, granite counters, centre island & ample wood cabinetry, flowing into the dining area w/a w/o. A family room & private office complete the main level. Upstairs, the primary retreat offers a fireplace, skylight, walk-in closet, private balcony & 4pc ensuite w/Jacuzzi tub & walk-in shower. Three additional beds each feature a walk-in closet & 3pc ensuite, while an open to below sitting area/library adds flexibility. The finished lower level offers 2 additional beds & a spacious rec room. Outdoors, enjoy a custom storage shed & charming cottage w/wraparound deck, covered BBQ & dining area, plus a sunbathing/lounge area w/built-in waterfall & firepit. Additional features incl. a well, 2,000 gallon cistern, built-in speakers, water filtration, spray foam insulation & custom architectural 3D shingles w/lifetime warranty. Discover the beauty & possibilities of country living at 3136 Lower Base Line W! (id:60164)
| Room | Level | Dimensions |
|---|---|---|
| Kitchen | Main level | 4.59 x 3.98 meters |
| Sitting room | Second level | 4.7 x 3.79 meters |
| Bedroom 5 | Basement | 5.47 x 3.23 meters |
| Bedroom | Basement | 4.46 x 6.19 meters |
| Recreational, Games room | Basement | 3.86 x 7.88 meters |
| Dining room | Main level | 4.71 x 4.98 meters |
| Living room | Main level | 6.62 x 7.53 meters |
| Family room | Main level | 4.57 x 3.79 meters |
| Office | Main level | 3.98 x 3.63 meters |
| Laundry room | Main level | 2.29 x 2.41 meters |
| Primary Bedroom | Second level | 6.9 x 6.06 meters |
| Bedroom 2 | Second level | 3.96 x 3.94 meters |
| Bedroom 3 | Second level | 3.33 x 3.37 meters |
| Bedroom 4 | Second level | 3.33 x 3.37 meters |
Does it have a basement, and is it finished?+
Yes — Finished, Full. A finished basement adds meaningful living space beyond the listed square footage.
Is 3136 LOWER BASE LINE W a good fit for a growing family?+
With 6 bedrooms and 5 bathrooms, there's room for kids plus a guest room or home office. The 2-storey layout keeps living and sleeping areas separated.
What's the parking situation?+
This property includes 15 spaces — Garage.
What makes this a luxury property?+
At $2,588,000, standout features include 5 bathrooms. In this price range, expect higher-end finishes — verify during a showing.
What are the ongoing costs beyond the mortgage?+
Budget for annual property taxes of $8,411, heating is forced air, propane. Always verify the latest figures with your agent before making an offer — these change yearly.
How is the home heated? Is it efficient?+
Heating is forced air, propane. Ask for past utility bills to understand real heating costs.
Ask About This Property
Nearby Places
Searching nearby places…
Benchmark price · Updated 2026-10
Year over year
Past 10 years
Similar listings
 For Sale12 days28
 For Sale127 days41
 For Sale253 days50
 For Sale55 days50

The listing data above is provided under copyright by the Canadian Real Estate Association. While the information is considered reliable, its accuracy is not guaranteed by the Canadian Real Estate Association or getsetsold.ca. Neither getsetsold.ca nor its affiliates make any representations or warranties, express or implied, regarding the accuracy or completeness of the information presented here.